
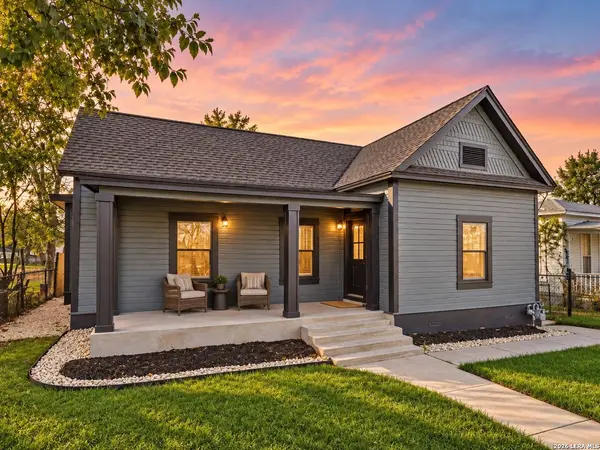
826 DAWSON ST
San Antonio, TX 78202
- 3 Beds
- 2 Baths Full Baths: 2
- 1,496 SqFt
- 6,795 Lot Size
- 1920 Year Built
VIRTUAL TOUR
GALLERY
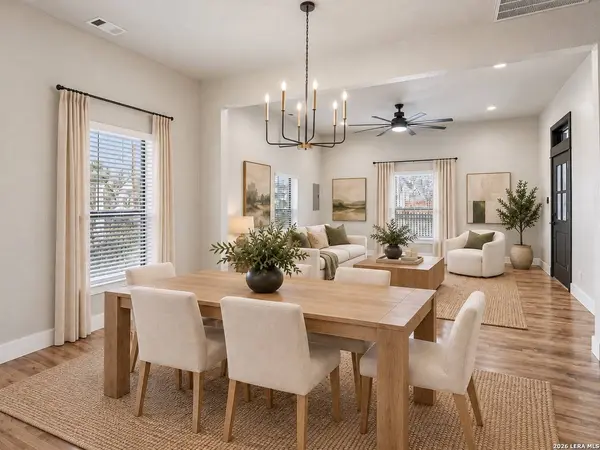
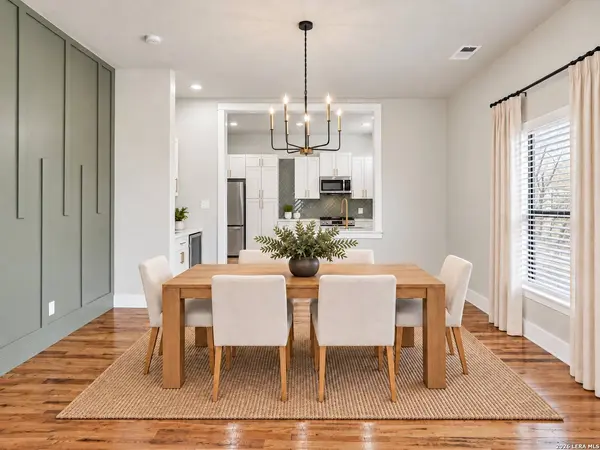
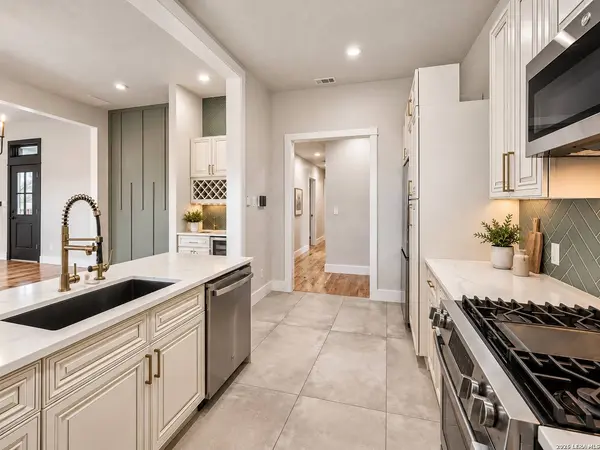
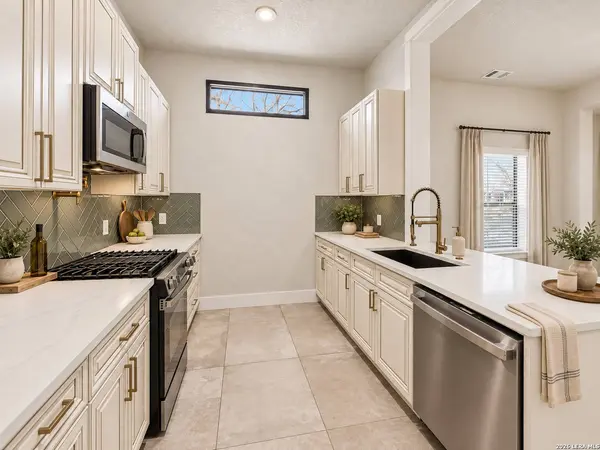
PROPERTY DETAIL
Key Details
Property Type Single Family Home, Other Rentals
Sub Type Residential Rental
Listing Status Active
Purchase Type For Rent
Square Footage 1, 496 sqft
Subdivision Dignowity
MLS Listing ID 2023768
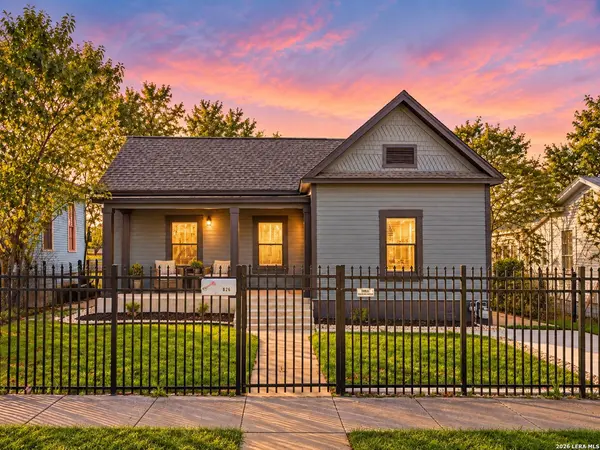
Style Historic/Older
Bedrooms 3
Full Baths 2
Year Built 1920
Lot Size 6,795 Sqft
Property Sub-Type Residential Rental
Location
State TX
County Bexar
Area 1200
Rooms
Master Bathroom Main Level 7X9 Shower Only, Single Vanity
Master Bedroom Main Level 18X14 DownStairs, Ceiling Fan, Full Bath
Bedroom 2 Main Level 15X10
Bedroom 3 Main Level 15X9
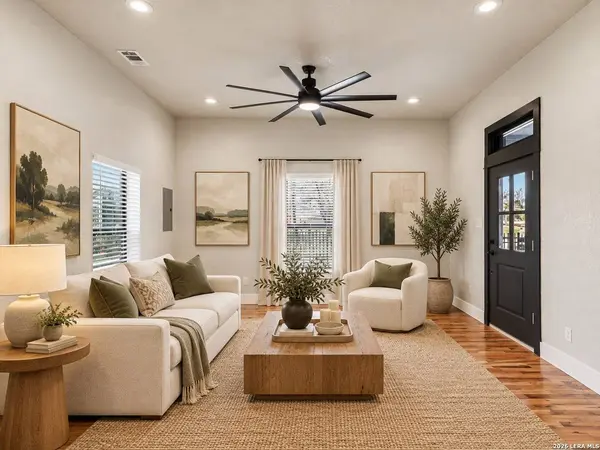
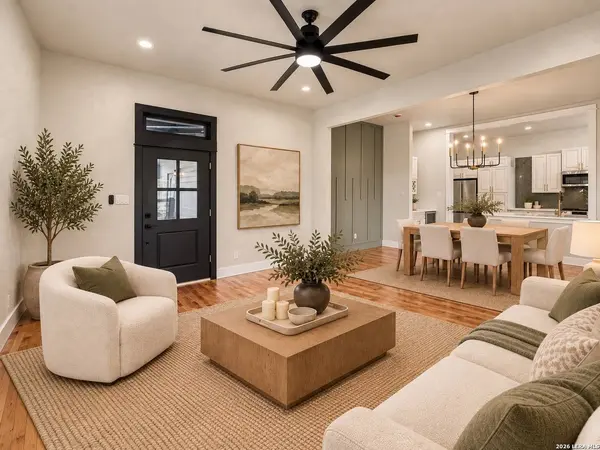
Living Room Main Level 13X15
Dining Room Main Level 10X15
Kitchen Main Level 15X9
Building
Lot Description City View, Level
Sewer Sewer System
Water Water System
Interior
Heating Central
Cooling One Central
Flooring Ceramic Tile, Vinyl
Fireplaces Type Not Applicable
Inclusions Ceiling Fans, Washer Connection, Dryer Connection, Stove/Range, Refrigerator, Dishwasher, Smoke Alarm, Gas Water Heater, 2+ Water Heater Units, City Garbage service
Exterior
Exterior Feature Siding
Parking Features None/Not Applicable
Fence Covered Patio, Deck/Balcony, Wrought Iron Fence, Has Gutters
Pool None
Roof Type Composition
Schools
Elementary Schools Bowden
Middle Schools Bowden
High Schools Brackenridge
School District San Antonio I.S.D.
Others
Pets Allowed Negotiable
Miscellaneous City Bus
Virtual Tour https://www.zillow.com/view-imx/e308942c-22e3-4089-aaf2-4d389e83e75b?wl=true&setAttribution=mls&initialViewType=pano
SIMILAR HOMES FOR SALE
Check for similar Single Family Home, Other Rentalss at price around $1,900 in San Antonio,TX

Active
$2,500
619 Burleson St, San Antonio, TX 78202
Listed by Bill Wheeler of Stonewall Property Group • (210) 479-16162 Beds 3 Baths 1,318 SqFt
Active
$1,100
518 Rotary, San Antonio, TX 78202
Listed by Anyssa Olivarez-Woods of Premier Realty Group Platinum • (210) 392-67253 Beds 1 Bath 1,080 SqFt
Active
$1,075
422 Gulf, San Antonio, TX 78202
Listed by Christine Leyva of Cuspid Realty,LLC • (210) 439-88912 Beds 1 Bath 3,196 SqFt
CONTACT
